

Property Description
1. Eaton Park Project Overview
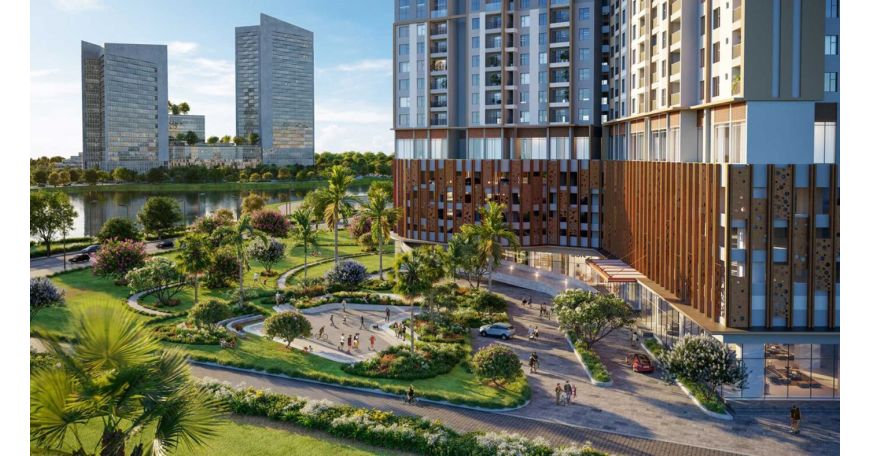
Eaton Park is the latest project developed by Gamuda Land, located in a prime location on Mai Chi Tho Street, An Phu Ward, District 2, Ho Chi Minh City,
now part of Thu Duc City, Ho Chi Minh City. The luxury apartment building has 6 towers, covering 3.68 hectares.
It is expected to supply about 2,000 products to the real estate market, including one-bedroom, two-bedroom, and three-bedroom apartments and commercial shophouses, with diverse areas and clever designs,
suitable for most customers' needs, modern.
Original image:lh7-us.googleusercontent.com
The prospect of the Eaton Park project in Thu Duc
The legal name of the Eaton Park project is Tam Luc Residential Area, named after the investor of the same name. However, the famous Malaysian real estate brand
Gamuda Berhad Group has purchased all shares of the owner, owning the project through its subsidiary Gamuda Land Vietnam.
According to media reports, the total transaction value was 316 million USD (nearly 7.2 trillion VND).
|
Project name: |
Eaton Park |
|
Location: |
Mai Chi Tho frontage, An Phu Ward, Thu Duc City, Ho Chi Minh City, Vietnam |
|
Project developer: |
Gamuda Land |
|
Landscape designer: |
Lek Group Co., Ltd. |
|
Total land area: |
3.68 hectares |
|
Total landscape area: |
22,626.8 square meters |
|
Number of towers (buildings): |
06(A1、A2、A3、A4、A5、A6) |
|
Type: |
Apartments, podium shophouses, commercial townhouses |
|
Design: |
From 1 bedroom - 2 bedrooms - 3 bedrooms - 4 bedrooms, penthouse, duplex |
|
Area: |
|
|
Number of products: |
1,980 apartments, 20 shophouses, and 52 shops |
|
Legal upon completion: |
Private pink book |
|
Holding period: |
|
2.Location of Eaton Park:
Eaton Park apartmentshave an extremely prime location, with 3.68 hectares of land right in front of Mai Chi Tho,
adjacent to the planned area of the Rach Chiec Sports Complex project, opposite the Lexington luxury apartment building, Imperia, Estella Heights, ...
This is considered one of the rare remaining locations in the heart of District 2.
Original image:lh7-us.googleusercontent.com
Original image:lh7-us.googleusercontent.com
Eaton Parkis located in An Phu Ward, Thu Duc City, Ho Chi Minh City, in front of Mai Chi Tho, just 10 minutes from Thu Thiem, and only 5 minutes from Thao Dien and the new city center.
The adjacent boundaries of the Gamuda Land District 2 project are as follows:
-
North: Rach Chiec Sports Center project
-
South: Adjacent to the tributary canal
-
East: Adjacent to Ba Dat Canal
-
West: Adjacent to Mai Chi Tho Street, which is the main entrance of the project
Original image:lh7-us.googleusercontent.com
Another noteworthy point is that, according to the development positioning of Thu Duc City, this Gamuda Land luxury apartment building will be located at the center of 4 out of 6 urban development zones.
Thu Duc Street, these zones are the International Financial and Technology Center, Sports and Health Center, Future Urban Area, and Automated Production Center.
Transportation of Gamuda Land Project Zone 2 - Eaton Park
Original image:lh7-us.googleusercontent.com
Thu Duc City, also known as the East Saigon area, has always been at the forefront of transportation development from investment capital to planning,
which is why future residents of the Eaton Park apartment building will also greatly benefit from this factor.
In fact, due to its location between the 4 most important routes in the East Saigon area: Mai Chi Tho (front), Ho Chi Minh City - Long Thanh - Dau Giay Expressway,
Lien Phuong Road (connecting Ring Road 2 and Ring Road 3), and Vo Nguyen Giap Street (Hanoi Highway).
As a result, transportation and regional connectivity for future residents will be very convenient.
3. Facilities of Eaton Park:
Internal facilities
Gamuda Land develops high-end projects in the center of a young, dynamic, smart, and creative city like Thu Duc City in Ho Chi Minh City,
and guides its products to serve a customer base: knowledgeable, dynamic, modern-loving people who do not forget the beauty of nature.
Original image:lh7-us.googleusercontent.com
Original image:lh7-us.googleusercontent.com
Targeting the above-mentioned groups, Gamuda Land has been very enthusiastic about investing inEaton Park project's internal facilities.
The harmony of modern technology and nature, the refinement of every small detail, such as the versatility of small spaces, the comfort of large spaces, the comfort of energy-regenerating spaces...
All of these create an ideal living place for you and your family in a vibrant city.
-
The podium commercial shop-house system (first and second floors) will be a place for you to shop, play, entertain, or relax with friends over a fragrant cup of coffee, ...
-
The international-standard kindergarten system will be a place where you can work with peace of mind, without worrying about your children's safety, and without spending a lot of time on drop-offs and pick-ups.
-
Infinity pool, gym, spa, yoga, multi-purpose sports court, golf gym... The system will help you exercise, recharge,
and prepare for long trips with your family. -
Green parks, pet parks, riverside leisure chairs, landscape lakes, riverfront parks, and other systems give you a refreshing green space,
blending with nature and dispelling the fatigue of your day. -
Library system, children's play area, creative play area... will help your children gain knowledge, grow physically, and think well.
-
Alternatively, the high-tech security system applied in the Eaton Park apartment building will help you manage the parking lot, manage high-tech indoor items, and ensure children's safety. I, ...
External amenities
Thanks to its central location in An Phu Ward, District 2, future residents of the Eaton Park apartment building can also easily access amenities outside the community,
without spending too much time, especially commuting. Transfers are very convenient.
Original image:lh7-us.googleusercontent.com
Eaton Park's external links
If you are considering this location as a future residence, here are the key amenities and their distances, simplified for reference:
-
Educational institutions:
- Australian International School: 1.6 km
- American School: 1.5 km
-
Shopping and daily convenience amenities:
- Emart Sala: 4.5 km
- Vincom Mega Mall: 4 km
- ESTELLA PLACE Shopping Mall: 2.5 km
-
Medical Services:
- American International Hospital (AIH): 1.9 km
-
Leisure and Entertainment:
- Landmark 81 Tower: 6.5 km
-
Administrative Offices:
- Thu Duc City People's Committee: 3 km
-
Transport Connections:
- Long Thanh International Airport: 35 km (35 minutes via expressway)
- Tan Son Nhat International Airport (SGN): 14 km (30-minute drive)
4. Eaton Park Layout
Original image:lh7-us.googleusercontent.com
The entire project is divided into 2 building blocks: Zone 1 and Zone 2, where: Zone 1 will include 4 towers (A1, A2, A3, and A4),
Zone 2 will include 2 towers (A5 and A6).
The floor plan of Gamuda Land Eaton Park District 2 apartments has the following elevator ratio:
-
Tower A1: 36 floors, 342 apartments (9 per floor)
-
Tower A2: 27 floors, 280 apartments (10 per floor)
-
Tower A3: 37 floors, 343 apartments (13 apartments per floor)
-
Tower A4: 37 floors, 342 apartments (9 per floor)
-
Tower A5: 39 floors, 346 apartments (10 per floor)
-
Tower A6: 37 floors, 326 apartments (10 per floor)
Typical floor plan of Tower A5
Original image:lh7-us.googleusercontent.com
Tower A5 is 39 floors high, with unit types ranging from 1 to 3 bedrooms, with areas ranging from 52 to 105 square meters. Each floor will have 10 apartments,
using 5 passenger elevators and 1 freight elevator (6 elevators per floor in total). A very prominent point in the Eaton Park project floor plan is that
there are up to 4 vertical ventilation zones (skylights) helping 100% of the apartments have at most 1 shared wall (usually only found in corner apartments).
One-bedroom apartment
Original image:lh7-us.googleusercontent.com
Design of one-bedroom apartment A3.3b in Tower A5
Original image:lh7-us.googleusercontent.com
A6 Tower A3.1b One-Bedroom Apartment Design
1 bedroom - 1 bathroom apartment with an area of 52 - 55 - 56 square meters. This apartment layout creates an open living space,
with the hall leading to a comfortable dining area, and the living room extending to the outdoor balcony. The spacious kitchen is fully equipped with modern appliances
The master bedroom features herringbone wood flooring, inspired by the style favored by wealthy Europeans. From the bedroom, homeowners can enjoy relaxing moments while admiring the greenery of the internal park.
The bathroom and drying area are naturally ventilated and arranged separately from the living space.
Two-Bedroom Apartment
Original image:lh7-us.googleusercontent.com
A5 Tower B6b Two-Bedroom Apartment Design
Original image:lh7-us.googleusercontent.com
A6 Tower B1.2c Two-Bedroom Design
Eaton Park project's two-bedroom apartment design adopts an open style, with an area of 71 - 75 - 79 square meters, providing a comfortable living experience,
from the spacious kitchen space (equipped with modern facilities), to the highlight being the luxurious kitchen island, leading to a comfortable family dining space.
Eaton Park two-bedroom apartment's well-ventilated living room is carefully arranged to optimize the light entering the apartment, extending to the balcony, bringing comfort and vitality to homeowners.
The bedroom design features herringbone wood flooring, inspired by the style favored by wealthy Europeans.
From the bedroom, homeowners can enjoy relaxing moments while admiring the greenery of the internal park and swimming pool.
All two-bedroom apartments in this project feature a master bedroom and a private bathroom (equipped with high-end furniture), optimizing privacy and comfort for homeowners.
The bathroom and kitchen are naturally ventilated, and the drying area is arranged separately from the living space.
Three-Bedroom Apartment
Original image:lh7-us.googleusercontent.com
Tower A5 C2c Three-Bedroom Design
Original image:lh7-us.googleusercontent.com
Tower A6 C2c Three-Bedroom Design
The three-bedroom unit has an area of 105 square meters, making it the largest layout in this project. It is a limited product, with only 1 unit per floor, located at a corner position, offering 2 different views.
The apartment features an open design, with most of the space reserved for family activities. The fully equipped dining area is centered around a kitchen island as its highlight.
The kitchen is spacious and equipped with premium appliances. The large living room opens to a balcony, bringing a connection with nature within the apartment.
The bedrooms feature herringbone-patterned artistic wood flooring, inspired by the style favored by wealthy Europeans. In particular, the master bedroom (furnished with high-end furniture)
offers a luxurious lifestyle with great privacy and comfort.
Typical Floor Plan of Tower A6
Original image:lh7-us.googleusercontent.com
Typical Floor Plan of Building A6
Similar to Tower A5, Tower A6 is 39 stories high and features a full range of designs from 1 to 3 bedrooms, with areas ranging from 51 to 105 square meters.
Each floor will also provide computer services for 10 apartments for 6 months, and the reasonable skylight system ensures that each apartment has only 1 shared wall,
which helps to maximize the homeowner's privacy.
If you are looking for an ideal place to live, please come to FTT Land (FTT Land)
. The staff at FTT Land will introduce and advise you, helping clients easily choose a home that meets their needs and budget, bringing high investment value to clients. For more details!
----------------------------------------
Please feel free to contact us anytime to schedule a viewing!
#FTT Real Estate Co., Ltd.
(#Real Estate Consulting / #Leasing and Property Management and Sales / #Furniture and Decoration)
Hotline: +886 906 975 509
┃Quick consultation: Li Juanjuan - Winnie - Thúy Quyên
LINE Official Account @ymq0321f|Zalo +886 956 918 888|WeChat
┃Line/IG/Tiktok :winniele88888
LINE Official Account @ymq0321f|Zalo +886 956 918 888|WeChat
┃Watch more on YOUTUBE: FTT REAL ESTATE
┃Website: www.fttland.com
Homebuyer's Guide: Location, Transportation, Taxes & Fees, Foreign Ownership
Location
The area listed for this property is around what was formerly known as District 2 (Quận 2) in Ho Chi Minh City. District 2 was merged into Thu Duc City (Thủ Đức) in 2021, and from July 1, 2025, the Thu Duc City administrative level was abolished, with the former District 2 area reorganized into An Khanh Ward (An Khánh), Binh Trung Ward (Bình Trưng), and Cat Lai Ward (Cát Lái); most of Thu Thiem (Thủ Thiêm), Thao Dien (Thảo Điền), and An Phu (An Phú) were merged into An Khanh Ward.
Transportation
Ho Chi Minh City Metro Line 1 (Ben Thanh – Suoi Tien, Bến Thành – Suối Tiên) opened on December 22, 2024. Along Vo Nguyen Giap Avenue (Võ Nguyên Giáp) in this area, there are Thao Dien Station and An Phu Station. Taking An Phu Station as a reference point, the straight-line distance to Ben Thanh Market (Chợ Bến Thành) in the city center is about 6 km, to Tan Son Nhat International Airport (Tân Sơn Nhất) is about 10 km, and to Long Thanh International Airport (Long Thành) is about 34 km. The official target for Long Thanh International Airport is to begin phased commercial operations from late December 2026; as of the data date of this page (2026-10-20), it has not yet opened.
Sources: Nghị quyết 1111/NQ-UBTVQH14 (2020, merging District 2, District 9, and Thu Duc District into Thu Duc City); Nghị quyết 1685/NQ-UBTVQH15 (2025-06-16, Ho Chi Minh City commune-level administrative adjustments) Điều 1 (items 75, 76, 78); Metro Line 1 operating from 10:00 on 2024-12-22; OpenStreetMap coordinates (Nominatim, queried 2026-10-20), straight-line distances calculated; Long Thành Airport expected to begin commercial operations from late December 2026
Can foreigners buy?
- Foreign individuals (those permitted to enter Vietnam) can purchase dwellings within 'commercial residential projects,' including apartments and villas or townhouses within such projects; except for projects in national defense and security controlled zones, the list of eligible projects is published by the provincial People's Committee. (Luật Nhà ở 27/2023/QH15 (current consolidated version 79/VBHN-VPQH 2026) Điều 16, Điều 17 khoản 1 điểm c, khoản 2 điểm b)
- In the same apartment building, foreigners may collectively hold up to 30% of the residential units; for buildings with multiple units or shared podium floors, this is calculated separately for each unit or building.(Luật Nhà ở 27/2023/QH15 (current consolidated version 79/VBHN-VPQH 2026) Điều 19 khoản 1; Nghị định 95/2024/NĐ-CP Điều 5 khoản 2 điểm a)
- For villas and townhouses within projects, within an area of about 10,000 people (equivalent to the population size of one ward), foreigners collectively may hold up to 250 units. (Luật Nhà ở 27/2023/QH15 (current consolidated version 79/VBHN-VPQH 2026) Điều 19 khoản 1; Nghị định 95/2024/NĐ-CP Điều 5 khoản 1, khoản 2 điểm b)
- Foreign individuals may hold ownership for a maximum of 50 years (calculated from the date the certificate is issued); before expiry, they may apply for one extension of up to another 50 years, and the term will be stated on the certificate; those married to Vietnamese citizens living in Vietnam have the same rights as Vietnamese citizens.(Luật Nhà ở 27/2023/QH15 (current consolidated version 79/VBHN-VPQH 2026) Điều 20 khoản 2 điểm c)
- Overseas Vietnamese who retain Vietnamese citizenship (người Việt Nam định cư ở nước ngoài là công dân Việt Nam) are listed alongside domestic individuals in the Land Law and can purchase real estate on the same terms as local citizens; those of Vietnamese descent without Vietnamese citizenship are subject to separate provisions. (Luật Đất đai 31/2024/QH15 (current consolidated version 44/VBHN-VPQH 2026) Điều 4 khoản 3, khoản 6; Luật Nhà ở 27/2023/QH15 (current consolidated version 79/VBHN-VPQH 2026) Điều 8 khoản 1 điểm b, khoản 2 điểm b)
Taxes
This page has no total price to use for estimation, so only the rates are listed below.
- Registration fee (lệ phí trước bạ, paid by buyer): The registration fee for houses and land is 0.5%, with a maximum of 500 million VND per transaction; the calculation basis is the provincial price list, and if the contract price is higher, the contract price is used. (Nghị định 10/2022/NĐ-CP Registration fee (consolidated version 33/VBHN-BTC 2025) Điều 7 khoản 1, Điều 8 khoản 1 and the final paragraph of that article (500 million VND cap))
- Apartment maintenance fund (borne by the buyer when purchasing a new unit from the developer): When buying a new apartment from the developer, the buyer must pay an additional maintenance fund equal to 2% of the apartment price, calculated separately from the price and stated in the sales contract.(Luật Nhà ở 27/2023/QH15 (current consolidated version 79/VBHN-VPQH 2026) Điều 152 khoản 1)
- Personal Income Tax (for secondary resale, borne by the seller when the seller is an individual): The income tax for individuals transferring real estate is transaction price × 2%, the same for residents and non-residents. After the new Personal Income Tax Law takes effect on July 1, 2026, it remains 2% and is still calculated based on the transaction price. Transfers between spouses, parents and children, grandparents and grandchildren, siblings, and other relatives are tax-exempt. (Luật Thuế thu nhập cá nhân 109/2025/QH15 (effective 2026-07-01, consolidated version 112/VBHN-VPQH) Điều 14 khoản 1, Điều 24 khoản 1, Điều 4 khoản 1, Điều 29 khoản 1)
This section is compiled based on current regulations and public information as of 2026-10-20, for reference only; actual taxes and fees are subject to the tax authority's assessment and the sale (lease) contract. Distances are straight-line distances from OpenStreetMap coordinates; actual driving time depends on routes and traffic.
Brokerage: 家澤不動產經紀有限公司 (Taiwan brokerage)|Signing broker for this advertisement: 陳宜君 (broker license no. (109)金縣字第000057號)
Overseas real estate investment carries risks. Investors are advised to read the marketing materials carefully and consider thoroughly before transacting.
Property details are based on the property description and the sale (lease) contract; prices and status may change after listing, please confirm with your consultant for the latest information.


