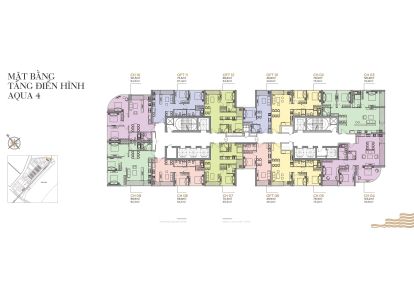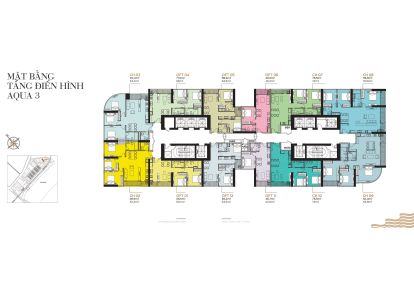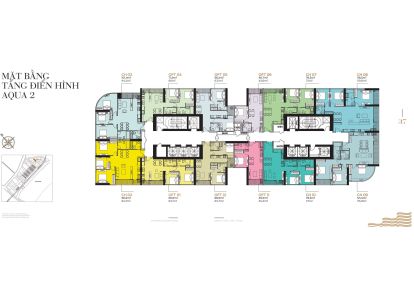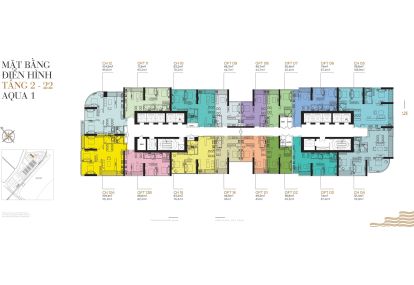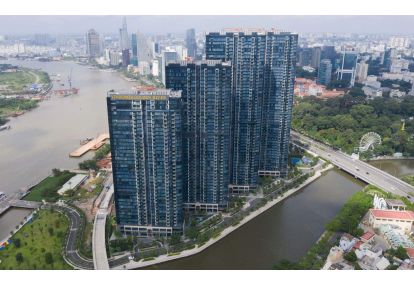
Layout of Vinhomes Golden River Lux 6
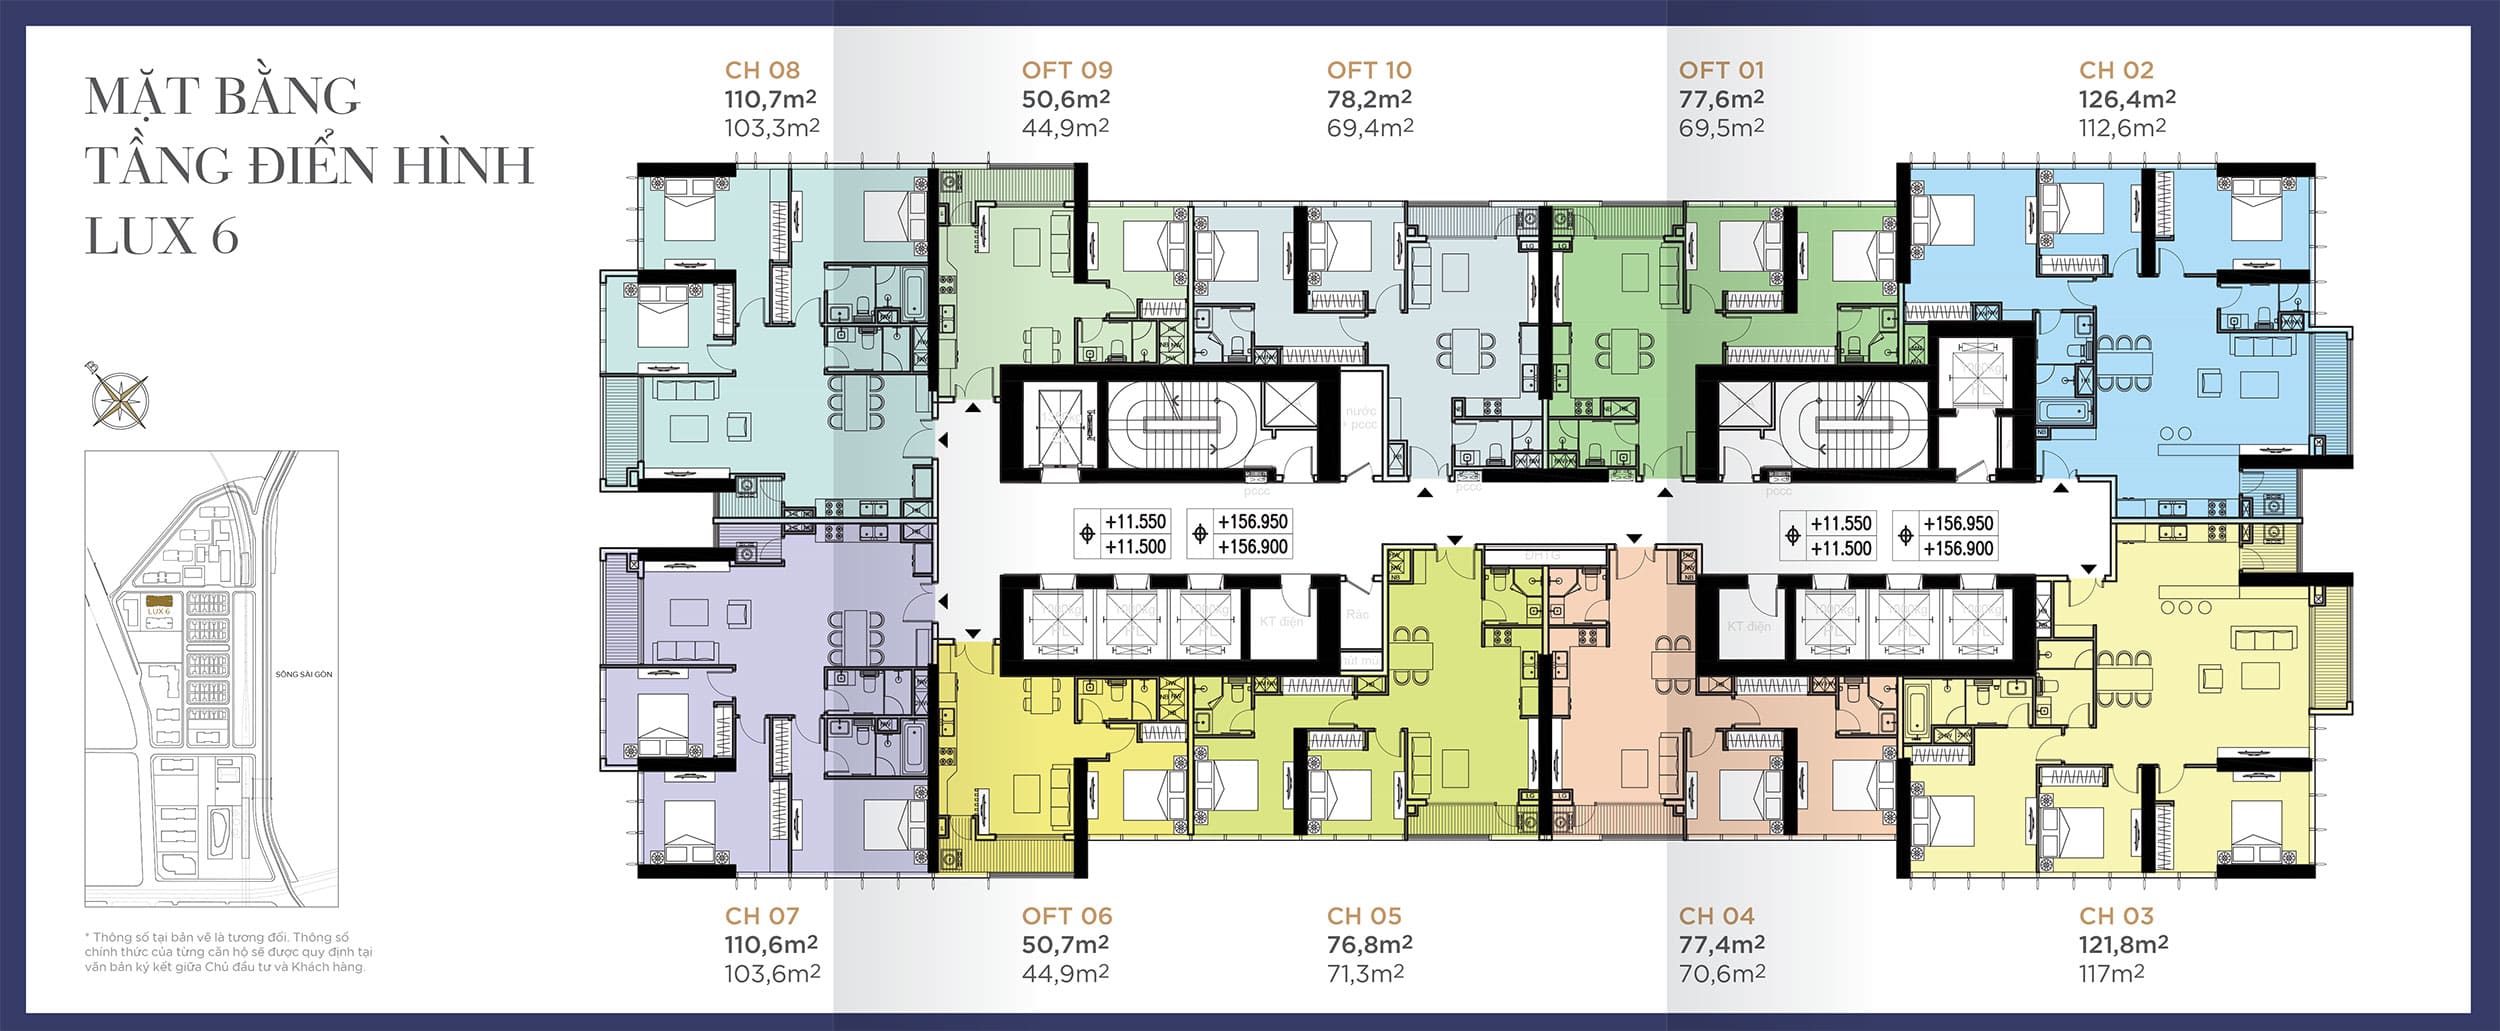
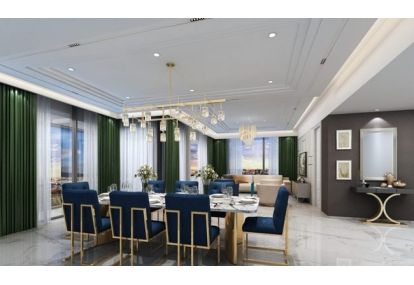
The design of Vinhomes Golden River Lux 6 was completed by EDSA, the world's leading American landscape design group. The apartments here offer 360-degree views, with green spaces, trees, and the river creating a relaxing atmosphere.
Tower: Vinhomes Golden River Lux 6.
Number of floors: 50 floors.
Types: 1-3 bedroom luxury apartments, Officetel apartments, penthouses (sky villas).
Number of units per floor: 10 units.
Elevators: 08 elevators.
Staircases: 02 staircases.
Basement: 3 basement levels.
Layout of VINHOMES GOLDEN RIVER LUX 6
Original image: vinhomegoldenriver.com
Layout of VINHOMES GOLDEN RIVER LUX 6
Original image: vinhomegoldenriver.com
Layout of VINHOMES GOLDEN RIVER LUX 6: Officetel 01, Apartment 02.
Original image: vinhomegoldenriver.com
Layout of VINHOMES GOLDEN RIVER LUX 6: Apartment 03, Apartment 04.
Original image: vinhomegoldenriver.com
Layout of VINHOMES GOLDEN RIVER LUX 6: Apartment 05, Officetel 06.
Original image: vinhomegoldenriver.com
Layout thiết kế tầng điển hình Tòa Lux 6 loại Căn hộ 07, Căn hộ 08.
Original image: vinhomegoldenriver.com
Layout of VINHOMES GOLDEN RIVER LUX 6: Officetel 09, Officetel 10.
Layout of VINHOMES GOLDEN RIVER LUX 6, Floor 23
Original image: vinhomegoldenriver.com
Layout of VINHOMES GOLDEN RIVER LUX 6, Floor 23
Original image: vinhomegoldenriver.com
Layout of VINHOMES GOLDEN RIVER LUX 6, Floor 23: Apartment 02, Apartment 03
Original image: vinhomegoldenriver.com
Layout of VINHOMES GOLDEN RIVER LUX 6, Floor 23: Officetel 06, Apartment 07.
Original image: vinhomegoldenriver.com
Layout of VINHOMES GOLDEN RIVER LUX 6, Floor 23: Apartment 08, Officetel 09.